WieNeu+ in the Grätzl 20+2 Startseite wien.gv.at
  • Seiten
    • Leicht verständliche Sprache
    • Domain Policy
  • Icons
    • Bitte nicht lärmen
    • Blaulicht
  • Templates
    • Parkpickerl
    • Public WLAN

WieNeu+ in the Grätzl 20+2 programme area

Integrated urban renewal in Brigittenau and Leopoldstadt 2023–2025
PDF-Version

Kapitelbild: White lettering ‘WieNeu+’ against a brick-red background.
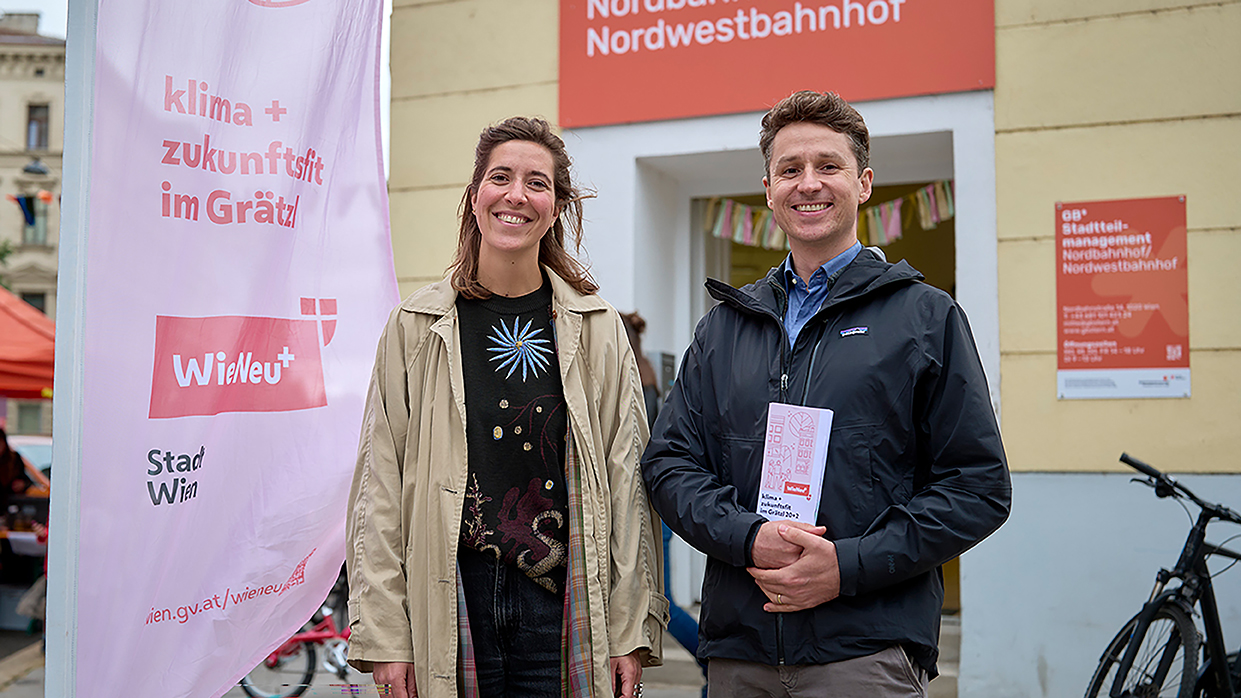
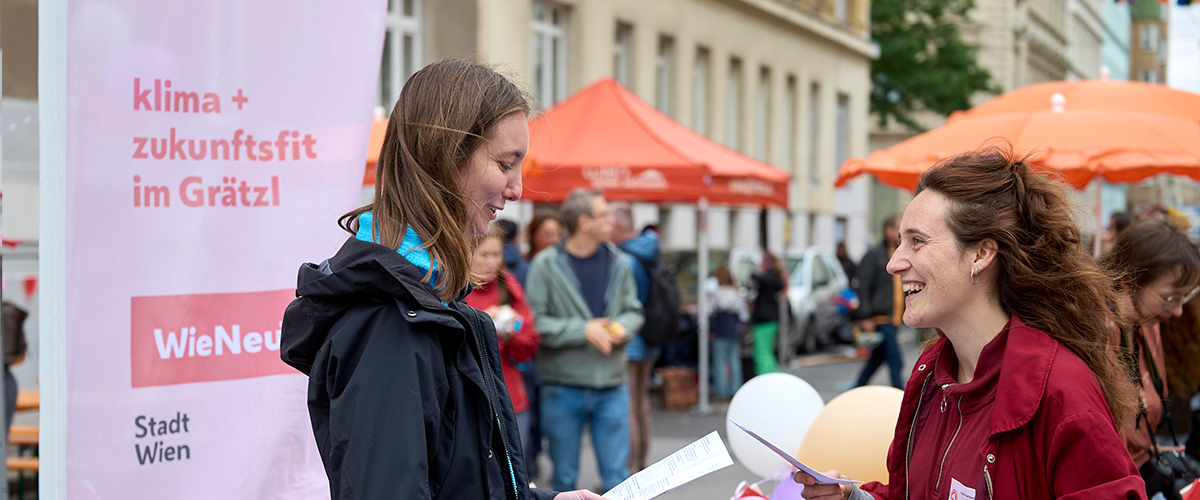
Copyright: City of Vienna / WieNeu+ Kapitelbild: Helene Scheller and Stephan Hartmann from WieNeu+ are standing smiling in front of the Urban Renewal Office – Nordbahnhof/Nordwestbahnhof in the Alliiertenviertel. A WieNeu+ beach flag stands next to the Helene Scheller whilst the Stephan Hartmann is holding a WieNeu+ leaflet.
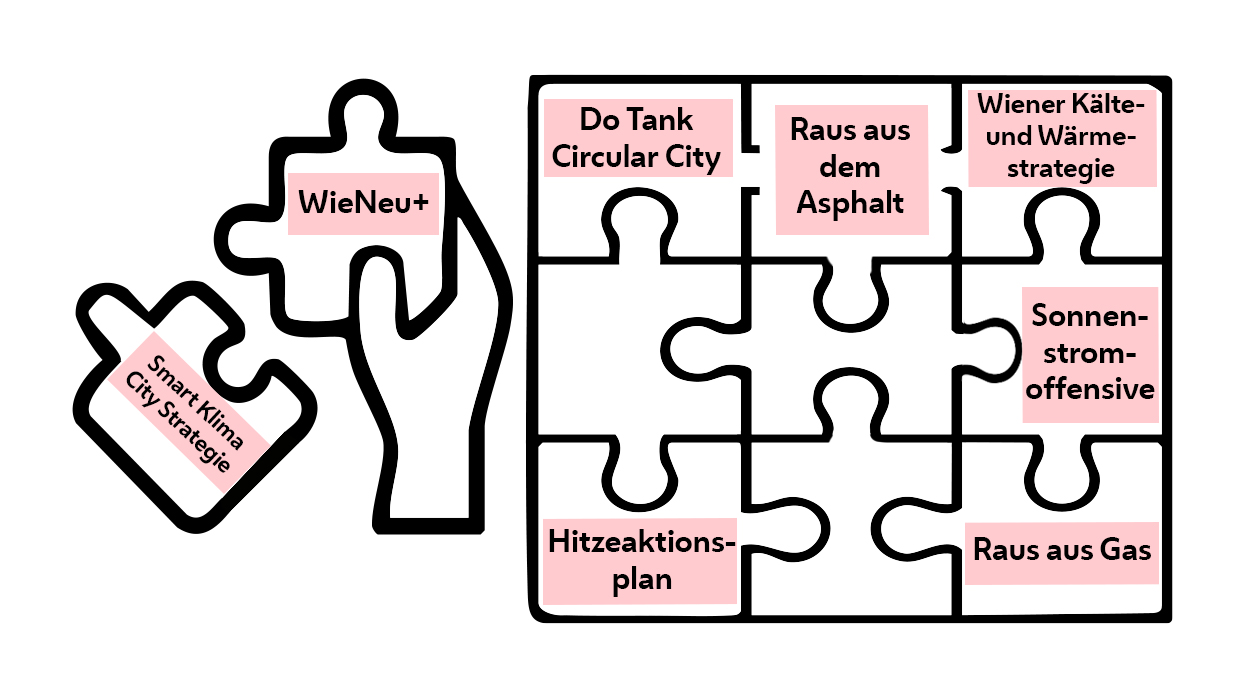
Copyright: City of Vienna / Markus Wache Kapitelbild: A black-and-white graphic in the form of a jigsaw puzzle, featuring the names of programmes on a pink background within individual jigsaw pieces.
Copyright: City of Vienna / WieNeu+ Kapitelbild: A graphic representation of the four pillars of WieNeu+, featuring a sketched outline of the city of Vienna, within which there are beacons connected by arrows, symbolising the knowledge cycle. On the left and right are four icons representing the areas of knowledge management, buildings and energy, neighbourhood development and participation.
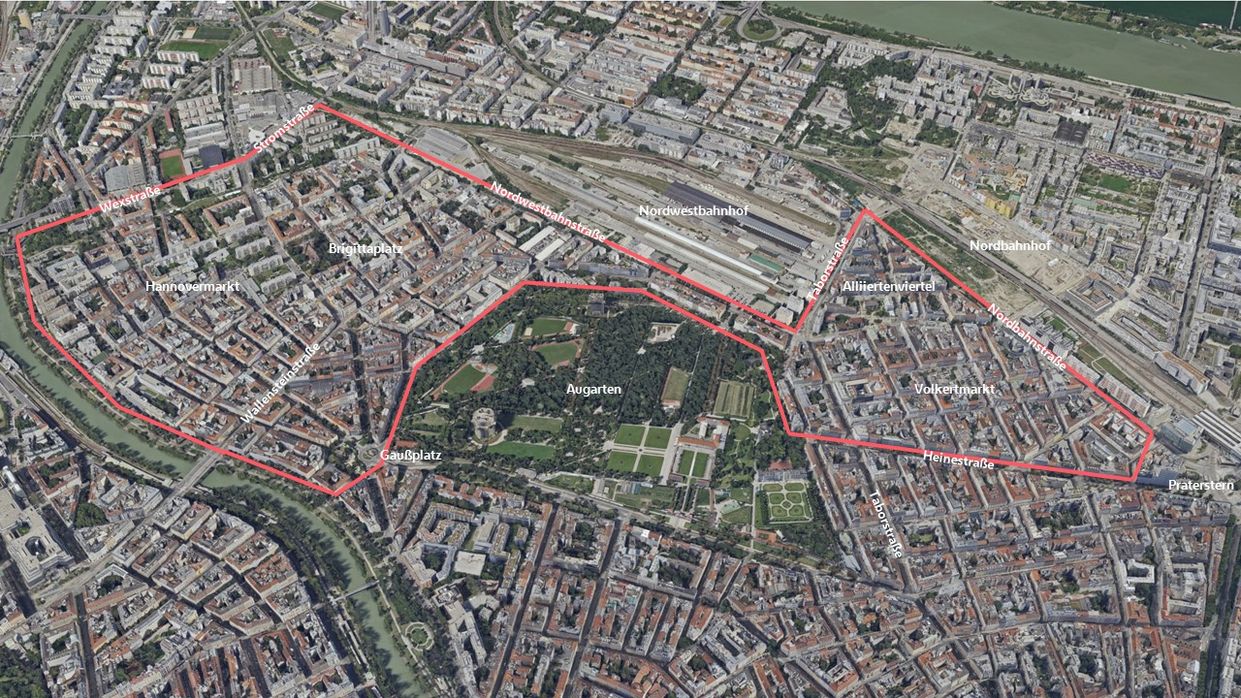
Copyright: City of Vienna Kapitelbild: Oblique aerial view of the urban area with dense development and red roofs, and the Augarten green space in the centre. A section of the Danube is visible in the top right-hand corner.
Oblique aerial view of the 20th and 2nd districts with programme area markings. Copyright: City of Vienna
Chapter header 9: Oblique aerial view of the 20th and 2nd districts with programme area markings © City of Vienna

4. Projects from the Buildings pillar

  1. 4.1 Two WieNeu block renewal zones in the Grätzl 20+2 programme area
  2. 4.2 Wiener Wohnen (municipal housing agency)
  3. 4.3 20th district, Klosterneuburger Straße 99-105: Forecourt upgrade – unsealing & greening measures
  4. 4.4 Draft design for “Klima*wandel*insel” – modular seating islands for the outdoor spaces of Vienna's municipal housing complexes
  5. 4.5 Decarbonisation of municipal housing in the Alliiertenviertel "climate pioneer neighbourhood"
  6. 4.6 "Retrofit Gemeindebau" – Wiener Wohnen in cooperation with TU Wien
  7. 4.7 Study: Taxonomie Konkret (Practical application of the EU Taxonomy criteria)
  8. 4.8 Circular refurbishment: Hartlgasse 22 (Sozialbau AG)
  9. 4.9 Greening project: Am Tabor Lutheran Parish
  10. 4.10 Nordwestbahnstraße 27, Schöberl & Pöll
  11. 4.11 Communal greening project: rear courtyard, Gaußplatz 5

Kapitelbild: ‘WieNeu+’ pictogram: renovation, featuring stylised houses with implied solar panels on the roof beneath a sun inside a circle.
‘WieNeu+’ icon: buildings and energy, Copyright: MA 25 Kapitelbild: WieNeu+ pictogram: social neighbourhood, featuring a stylised face made from a light bulb inside a circle, with a plus sign in the top right-hand corner.
WieNeu+ social neighbourhood icon, Copyright: MA 25 Kapitelbild: WieNeu+ neighbourhood development pictogram featuring a stylised house and two trees inside a circle, with a plus sign in the top right-hand corner.
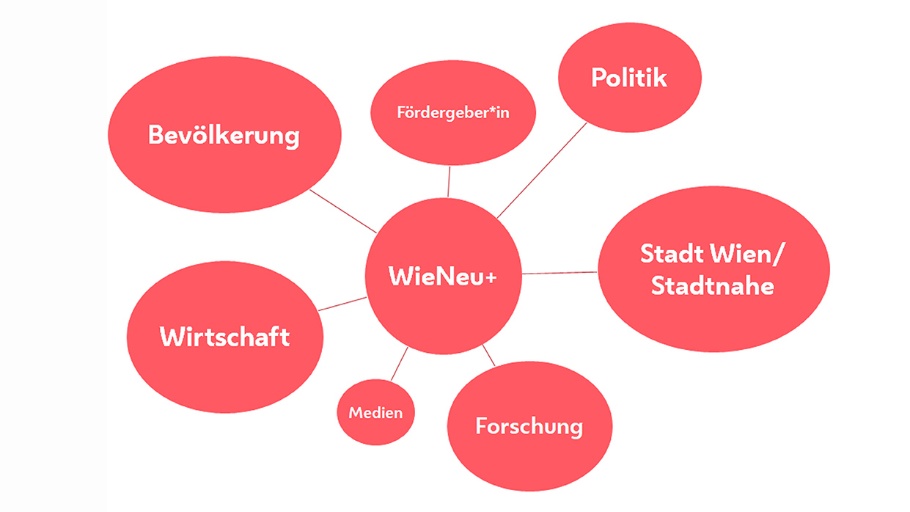
WieNeu+ neighbourhood development icon, Copyright: MA 25 Kapitelbild: Project environment of the WieNeu+ programme, 
A graphic featuring several red circular boxes surrounding a central box bearing the text ‘WieNeu+’. The other boxes list various groups of stakeholders (Politics, City of Vienna, Research, Media, Business, Inhabitants, those giving subsidies). The background is white.
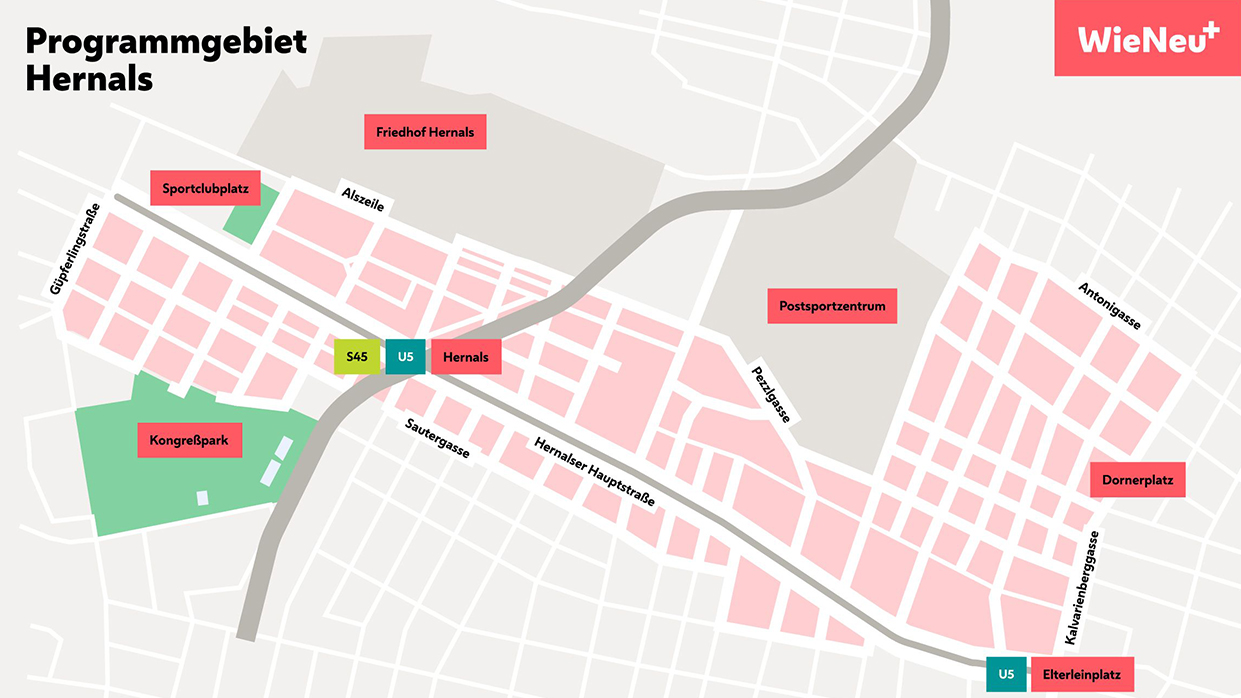
Copyright: City of Vienna / MA 25 Kapitelbild: A graphic containing text, a map, a diagram and lettering:
WieNeu+ Hernals programme area, Copyright: City of Vienna

10. Appendix

11. Contact

Questions about the report?

City of Vienna - Technical Urban Renewal (MA 25)

E-Mail: wieneuplus@ma25wien.gv.at
Telefon: +43 676 8118 25108