4.10 Nordwestbahnstraße 27, Schöberl & Pöll
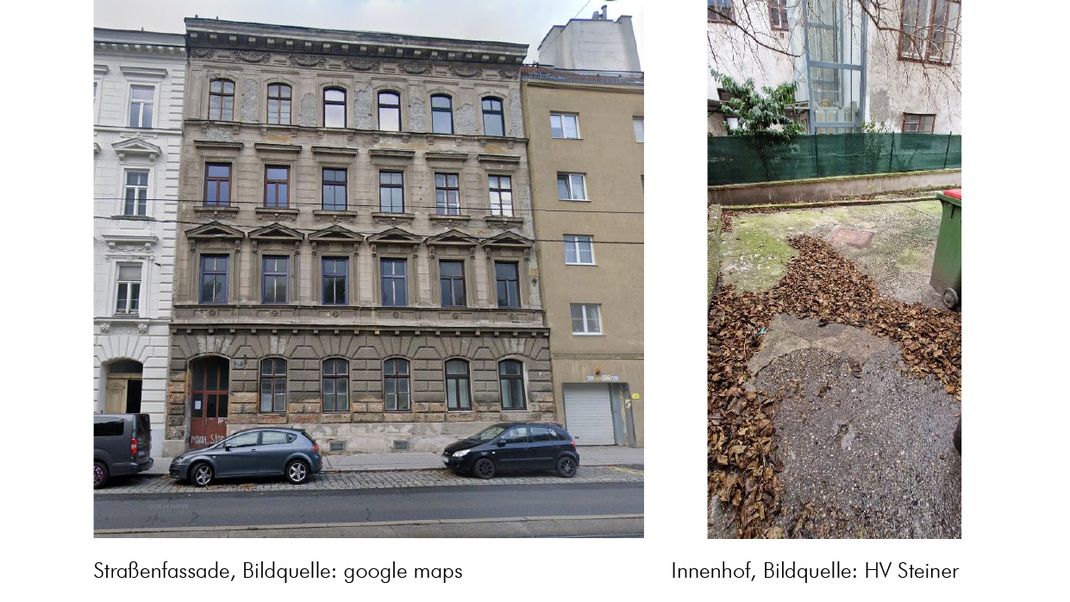
This project comprises the complete future-proof refurbishment of a late-19th-century residential building in an urban conservation area, including an attic conversion. The aim is to preserve the historic built structure while substantially reducing energy consumption and installing renewable energy sources. The plans include retrofitting of an interior thermal insulation system (Multipor), conversion of the heating system to a groundwater heat pump with additional cooling function for the densely built-up urban location, installation of solar panels, unsealing and greening of the rear courtyard, and creation of a ground-floor zone with access from the street to enliven the immediate neighbourhood.
The project is a significant example of sustainable, climate-proof urban renewal. It incorporates renewable energy sources, reduces energy consumption and supports densification within the existing fabric of the inner city without adversely affecting the protected historic ensemble. The combination of energy efficiency, climate change adaptation and openness to the community makes this project a trailblazing model for the regeneration of historic buildings.
The innovative nature of this project should be emphasised: although the technologies used are already well established on the market, to date they have only rarely been installed in Vienna's densely built-up late-19th-century neighbourhoods. The project is thus a shining example of how ecological and social sustainability can be successfully integrated, even in complex built environments.
The project is currently being prepared for implementation.
"I'm very familiar with the WieNeu+ programme, and my company is involved in three pilot projects, all of which would make very good models for other neighbourhoods to emulate. WieNeu+ is setting new standards in energy-efficient, socially sustainable neighbourhood development." (Helmut Schöberl, managing director of Schöberl & Pöll GmbH)
This project is being supported with funding from the "Grätzlförderung" scheme.
Project partners
- Schöberl & Pöll GmbH (structural engineers)