4.11 Communal greening project: rear courtyard, Gaußplatz 5
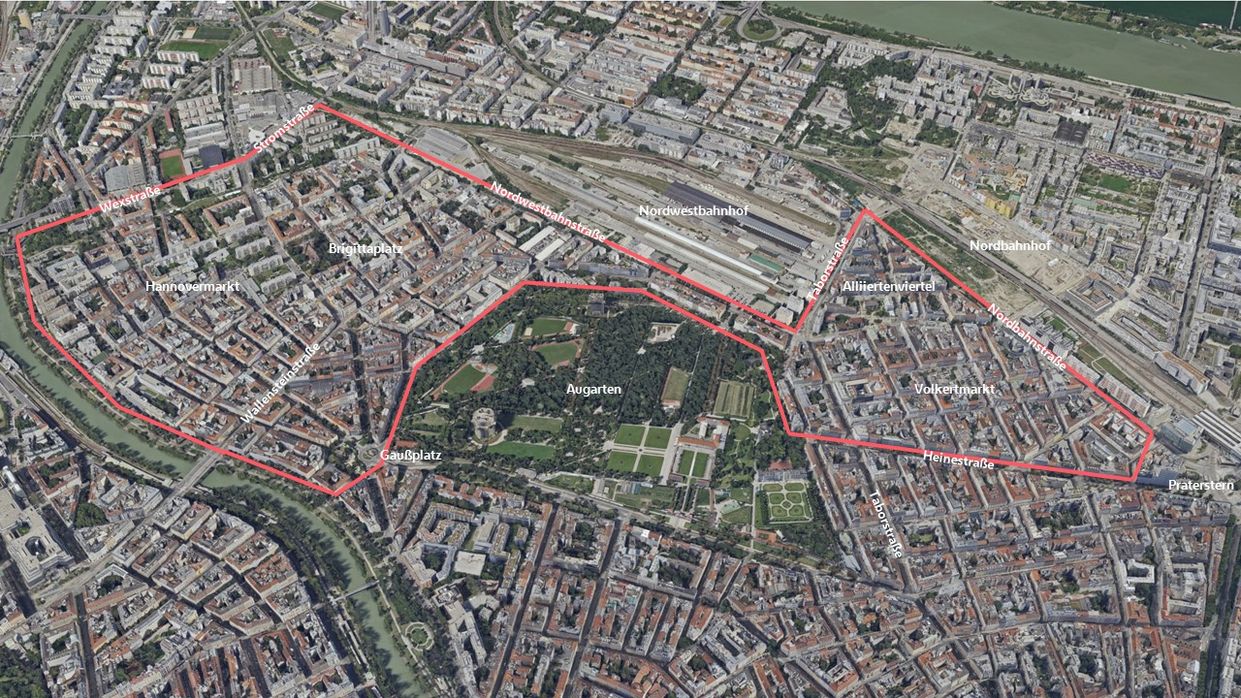
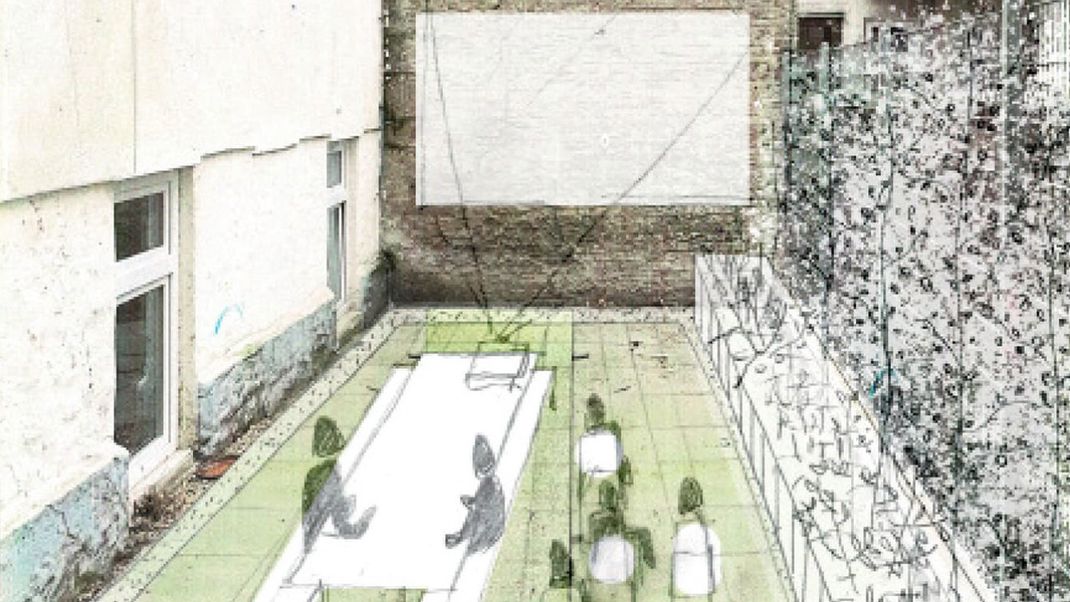
The late-19th-century building at Gaußplatz 5 in Leopoldstadt (2nd district) was divided into individual residential units some time ago and is organised as a commonhold association. Now the northern rear courtyard is to be greened and redesigned as a community space for use by all residents and the architectural practice on the ground floor.
Since the dilapidated wall abutting the neighbouring property to the north was recently demolished and replaced with a double-wire panel fence with galvanised steel posts, further measures are now planned to transform the rear courtyard into a community space.
Planting and watering
Two extra-large galvanised steel trough planters are to be erected alongside the fence and planted with a mix of climbing plants, small shrubs, bushes and ground cover. The choice of plants will reflect the fact that there is little direct sunlight.
Planting and plant care are to be carried out jointly by the building's commonhold residents under the supervision of a gardener – and, if necessary, a landscape designer – to ensure sustainable green coverage of the shady areas. The commonhold residents will be responsible for regular watering of the planters.
Furniture
A workshop was held in which the residents collaborated with an artist to design and build fixed and flexible items of outdoor furniture for the rear courtyard: a fixed low bench will be installed to provide a seating/lounging surface along the side wall of the building, which receives evening sunlight in the summer months. The rest of the courtyard will be furnished with flexible items of furniture that will allow it to be used for community activities (flea market/swap shop, summer party, meetings of the commonhold association, etc.) that strengthen social cohesion among the residents of the building. At the same time, the furniture design should be child-friendly and allow easy everyday use.
Floor surface
The existing concrete floor surface slopes more steeply in places; the surface is to be levelled to reduce the risk of tripping or stumbling.
The cement tiles envisaged for the floor surface were removed during demolition of the entrance to a building in the 2nd district and will only require thorough cleaning before being relaid. The reuse of the tiles is thus a small yet important contribution to circularity.
The works will be carried out as a community project led by a team of specialists. The mix of plants proposed for the specific conditions in the rear courtyard can subsequently serve as a pilot project for other courtyard gardens in Vienna.
The project is currently being prepared for implementation.
Takeaways & challenges
- Community projects provide an opportunity for circularity.
- Input from professional landscape gardeners helps ensure the successful greening of a shady courtyard.
- The consultation process within the commonhold association requires patience and forging of alliances.
This project is being supported with funding from the "Grätzlförderung" scheme.
Project partners
- Gaußplatz 5 commonhold association
- Mair-Paar Architektenbüro (architects)