4.6 "Retrofit Gemeindebau" – Wiener Wohnen in cooperation with TU Wien
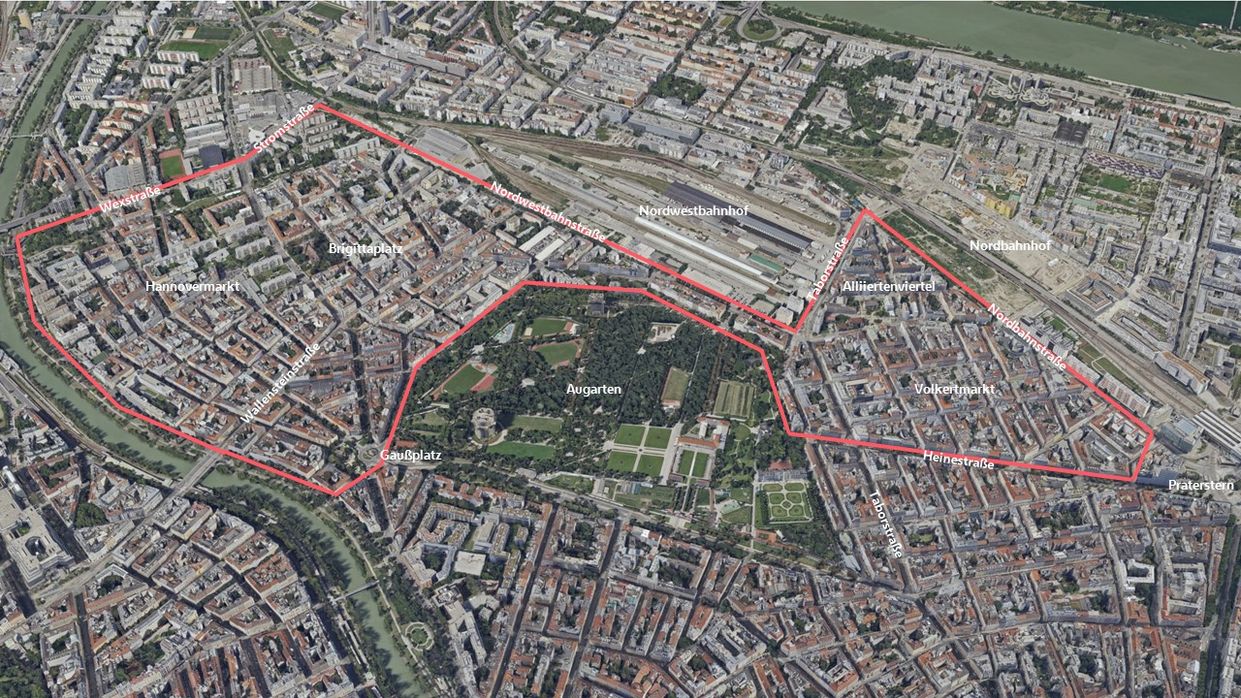
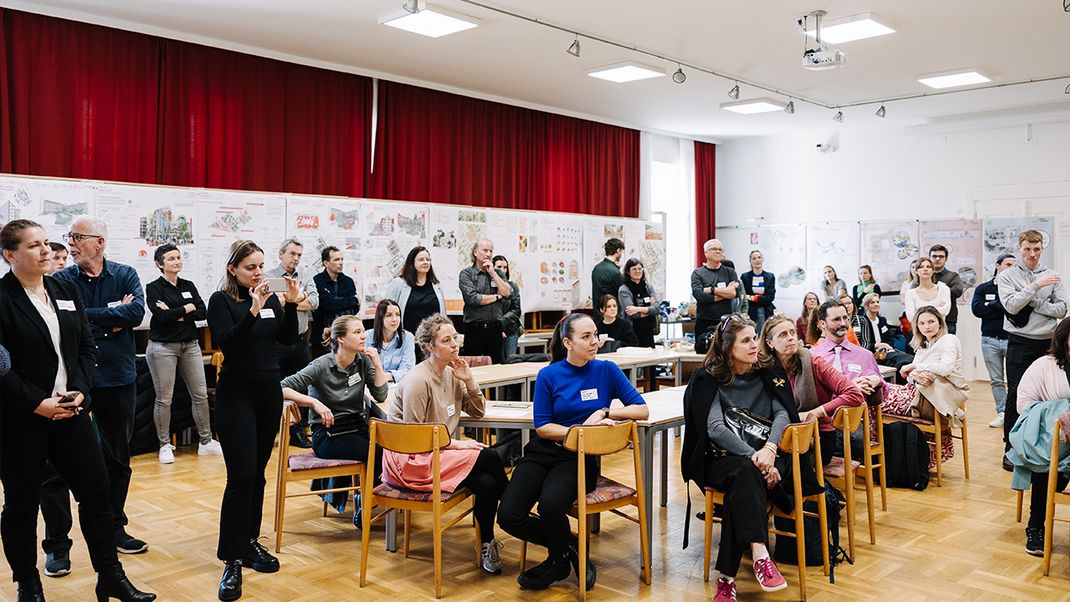
The winter term 2023/24 saw the launch of the third "Retrofit Gemeindebau“ ("Retrofitting Municipal Housing") project – this year for the first time as a direct cooperation between Wiener Wohnen and the recurring term-long project by students and academic staff at the Research Centre for Urban Planning and Design at TU Wien together with the urban planning consultancies Plansinn and MIA, numerous local stakeholders and the City of Vienna's urban planning institutions.
The project's approach centres on the urban planning and design potential of the City of Vienna's municipal housing complexes and outdoor spaces from the 1950s and 1960s and their transformation into future-proof urban living environments. Taking an holistic view of the entire neighbourhood, the project team explore the inherent potential of the existing structures and outdoor spaces, together with the adjacent urban space and its social and ecological infrastructure. The clear focus throughout is on the needs of local residents, tailored to specific target groups.
As part of a regular peer-to-peer exchange format with the specialist experts from Wiener Wohnen, nine retrofitting concepts were drafted for six municipal housing complexes and their outdoor areas — some dating from the "Red Vienna" era, some from the post-war period, all in the WieNeu+ Grätzl 20+2 programme area in Brigittenau — to transform them into future-fit urban quarters. Many of the ideas presented contain modular "mix and match" elements that Wiener Wohnen can reuse in similar future structural renovation or refurbishment projects. Find out more (German)
The successful cooperation on the "Retrofit Gemeindebau" project was subsequently continued in two further term-long projects outside the WieNeu+ programme areas:
- Retrofit Gemeindebau 4.0, Typologies: Retrofit solutions for use in refurbishment projects in any location, designed for different building typologies (row, point access and block typologies, plus a special "Senior Citizens' Wing")
- Retrofit Gemeindebau, Quartier 3: Focus on circular construction methods in cooperation with the Executive Group for Construction & Technology: "Urban Living Lab – Circular Construction" with a joint publication "Retrofit Gemeindebau: Regeneration Concepts for a Quarter in Vienna's 3rd District" (German)
The WieNeu+ programme areas are also thematised in the ongoing cooperation with TU Wien, e.g. as part of Themed dissertations – Retrofit Gemeindebau, Post-war Modernism (German). To give one example, following on from the Retrofit cooperation in the WieNeu+ programme area Grätzl 20+2, one student wrote her dissertation on the Johann-Kaps-Hof municipal housing complex ("Future prospects: the Johann-Kaps-Hof as a model for environment-friendly integrative regeneration and densification in Viennese municipal housing complexes of the post-war period" – dissertation by Andrea Falkner, TU Wien, October 2025).
Takeaways & challenges
- The link between theory and practice is crucially important in developing real-life solutions for issues of relevance to the city's future. The selection of specific municipal housing complexes and the provision of plans and information by the experts from Wiener Wohnen creates a constructive learning environment for everyone involved.
- The project delivers new, future-proof planning ideas incorporating international input and provides Wiener Wohnen with usable, scalable draft plans that factor in topics of future relevance such as e.g. the circular economy.
- Neutral interactive formats – e.g. as part of university teaching modules – facilitate networking, collaboration and exchange among specialist experts within the Wiener Wohnen Group, as well as with other departments and with external experts and stakeholders.
Project partners
- City of Vienna – Wiener Wohnen (municipal housing agency)
- TU Wien https://urbanism-tuwien.at/en
- PlanSinn Planung & Kommunikation GmbH (urban planning consultancy)
- MIA – Metropolitan Innovation Action (urban planning consultancy) https://metropolitaninnovationaction.com/
Find out more here: https://urbanism-tuwien.at/en/lehre/kurs/entwerfen-retrofit-gemeindebau-4-0